


Open House
Thu Sep 17, 6:00pm - 7:00pm
Sun Sep 20, 12:00pm - 1:30pm
UPDATED:
Key Details
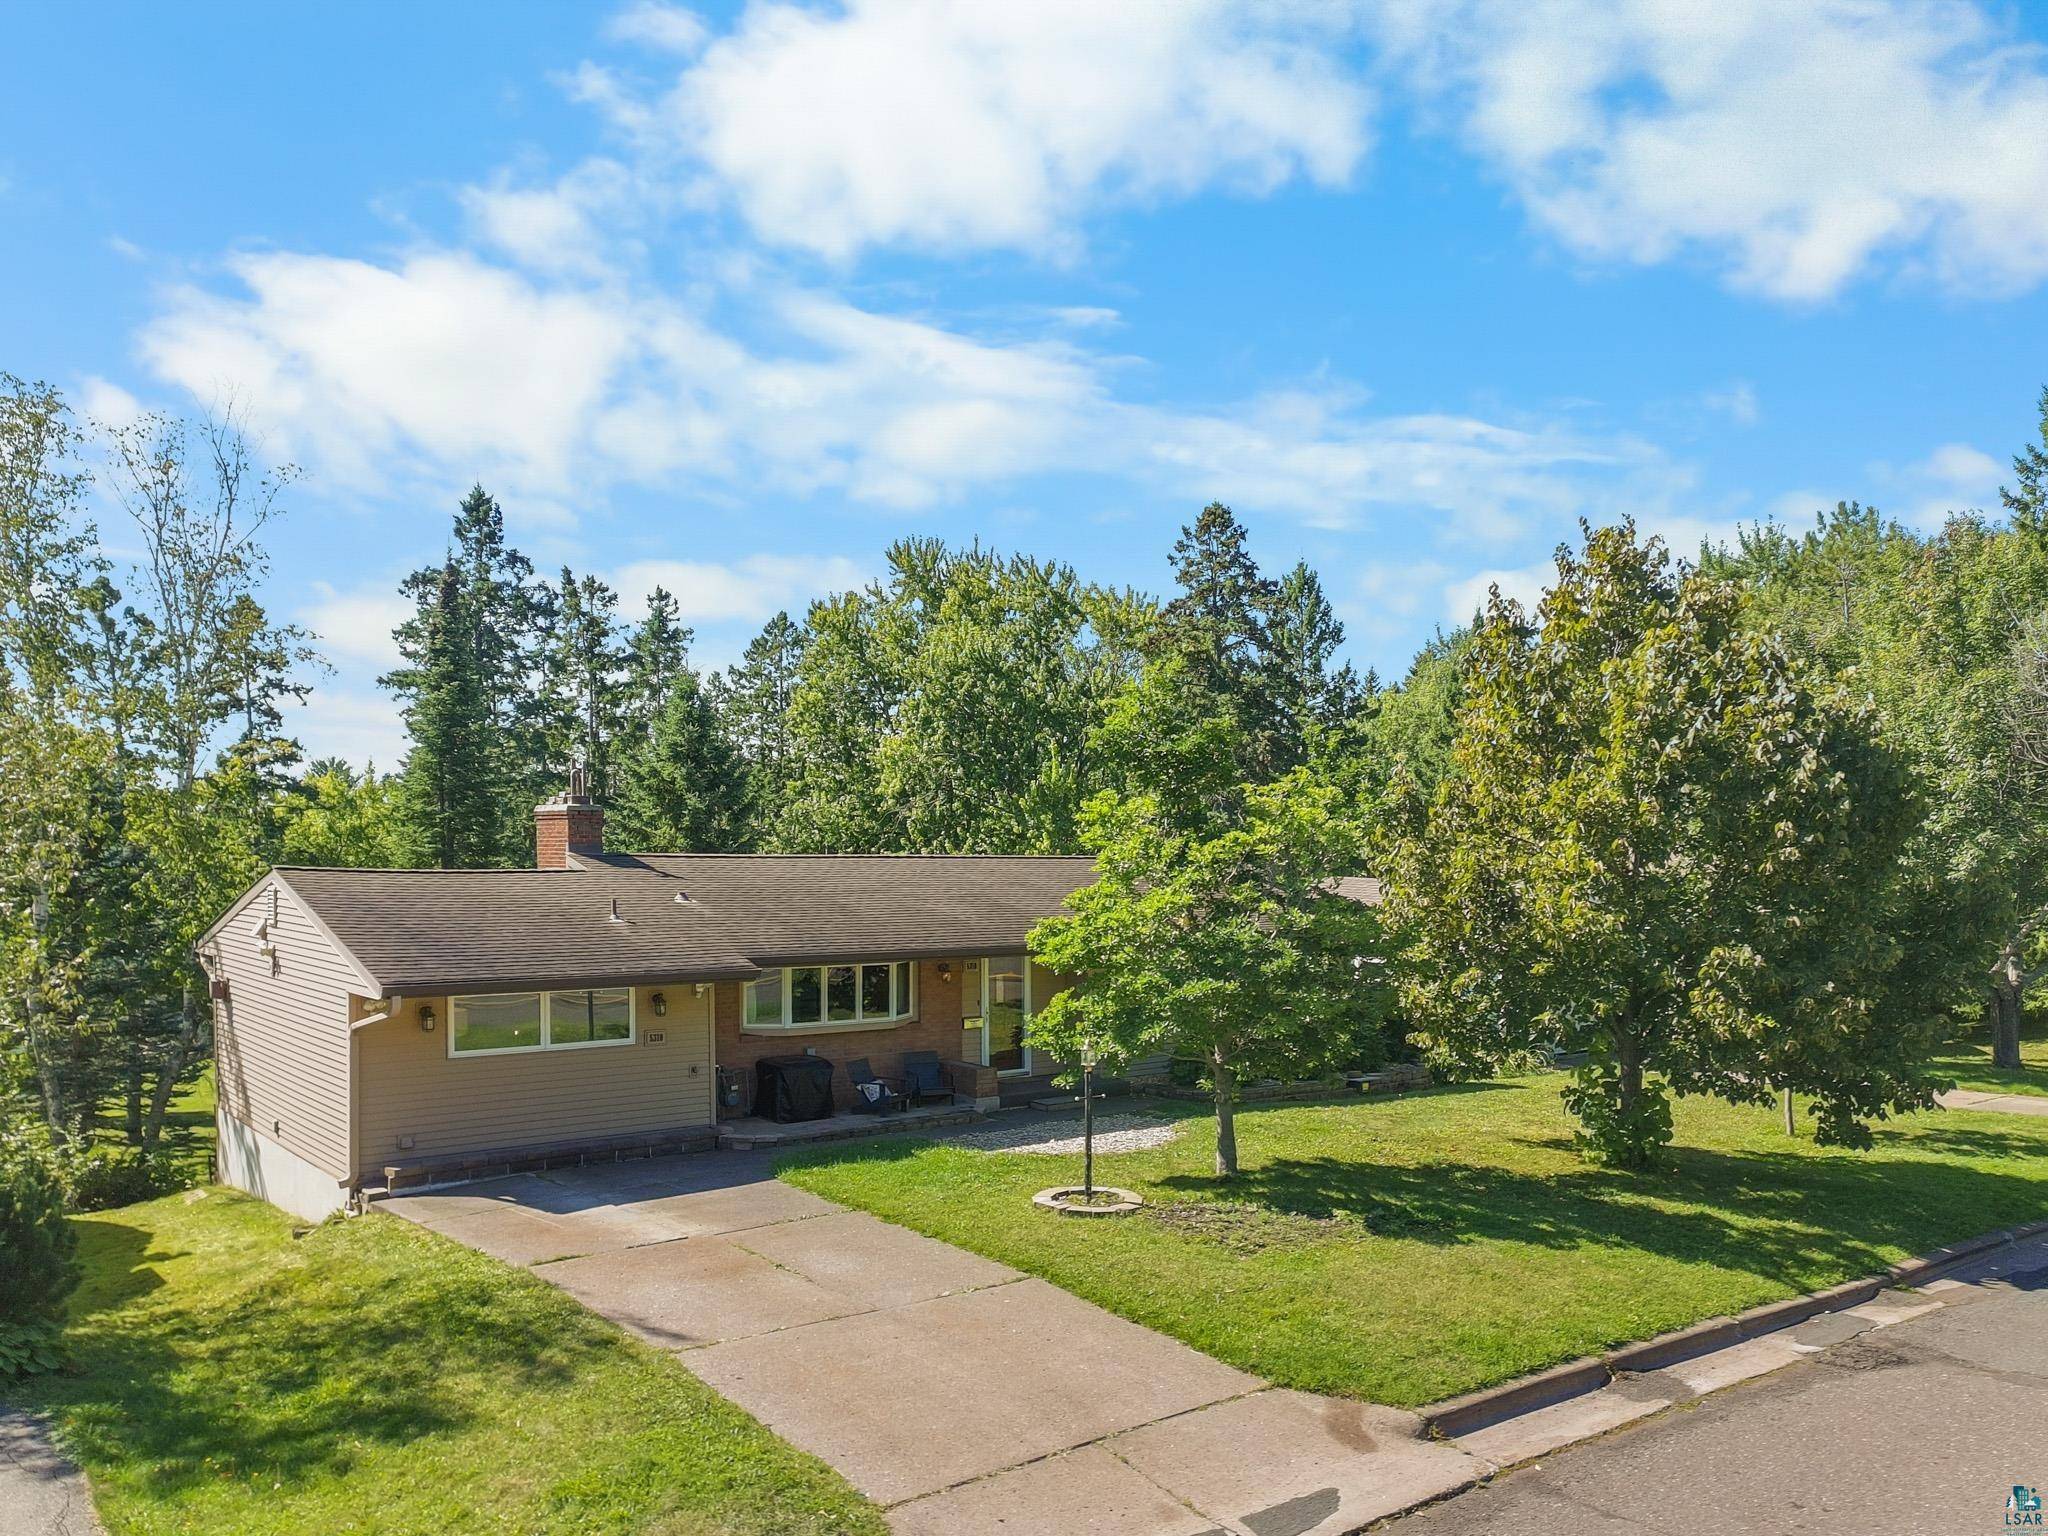
Property Type Single Family Home
Sub Type Single Family Detached
Listing Status Coming Soon
Purchase Type For Sale
Square Footage 2,835 sqft
Price per Sqft $141
MLS Listing ID LSA6127969
Style Ranch
Bedrooms 3
Full Baths 2
HOA Y/N No
Year Built 1956
Annual Tax Amount $5,378
Tax Year 2026
Lot Size 10,454 Sqft
Acres 0.24
Lot Dimensions 75 x 140
Property Sub-Type Single Family Detached
Source lsar
Property Description
Location
State MN
County St. Louis County
Area Lsar
Direction East on E Superior Street, left on N 52nd Avenue E, right on Oakley Street. Property will be on the right.
Rooms
Basement Full
Dining Room Breakfast Bar, Informal Dining Room
Interior
Interior Features Ceiling Fan(s), Hardwood Floors, Walk-In Closet(s), Foyer-Entrance, Dryer Hook-Ups, Washer Hookup
Heating Fireplace(s), Forced Air, Natural Gas
Cooling Central Air
Fireplaces Number 3
Fireplaces Type Wood Burning
Fireplace true
Appliance Dryer, Microwave, Range, Refrigerator, Washer
Exterior
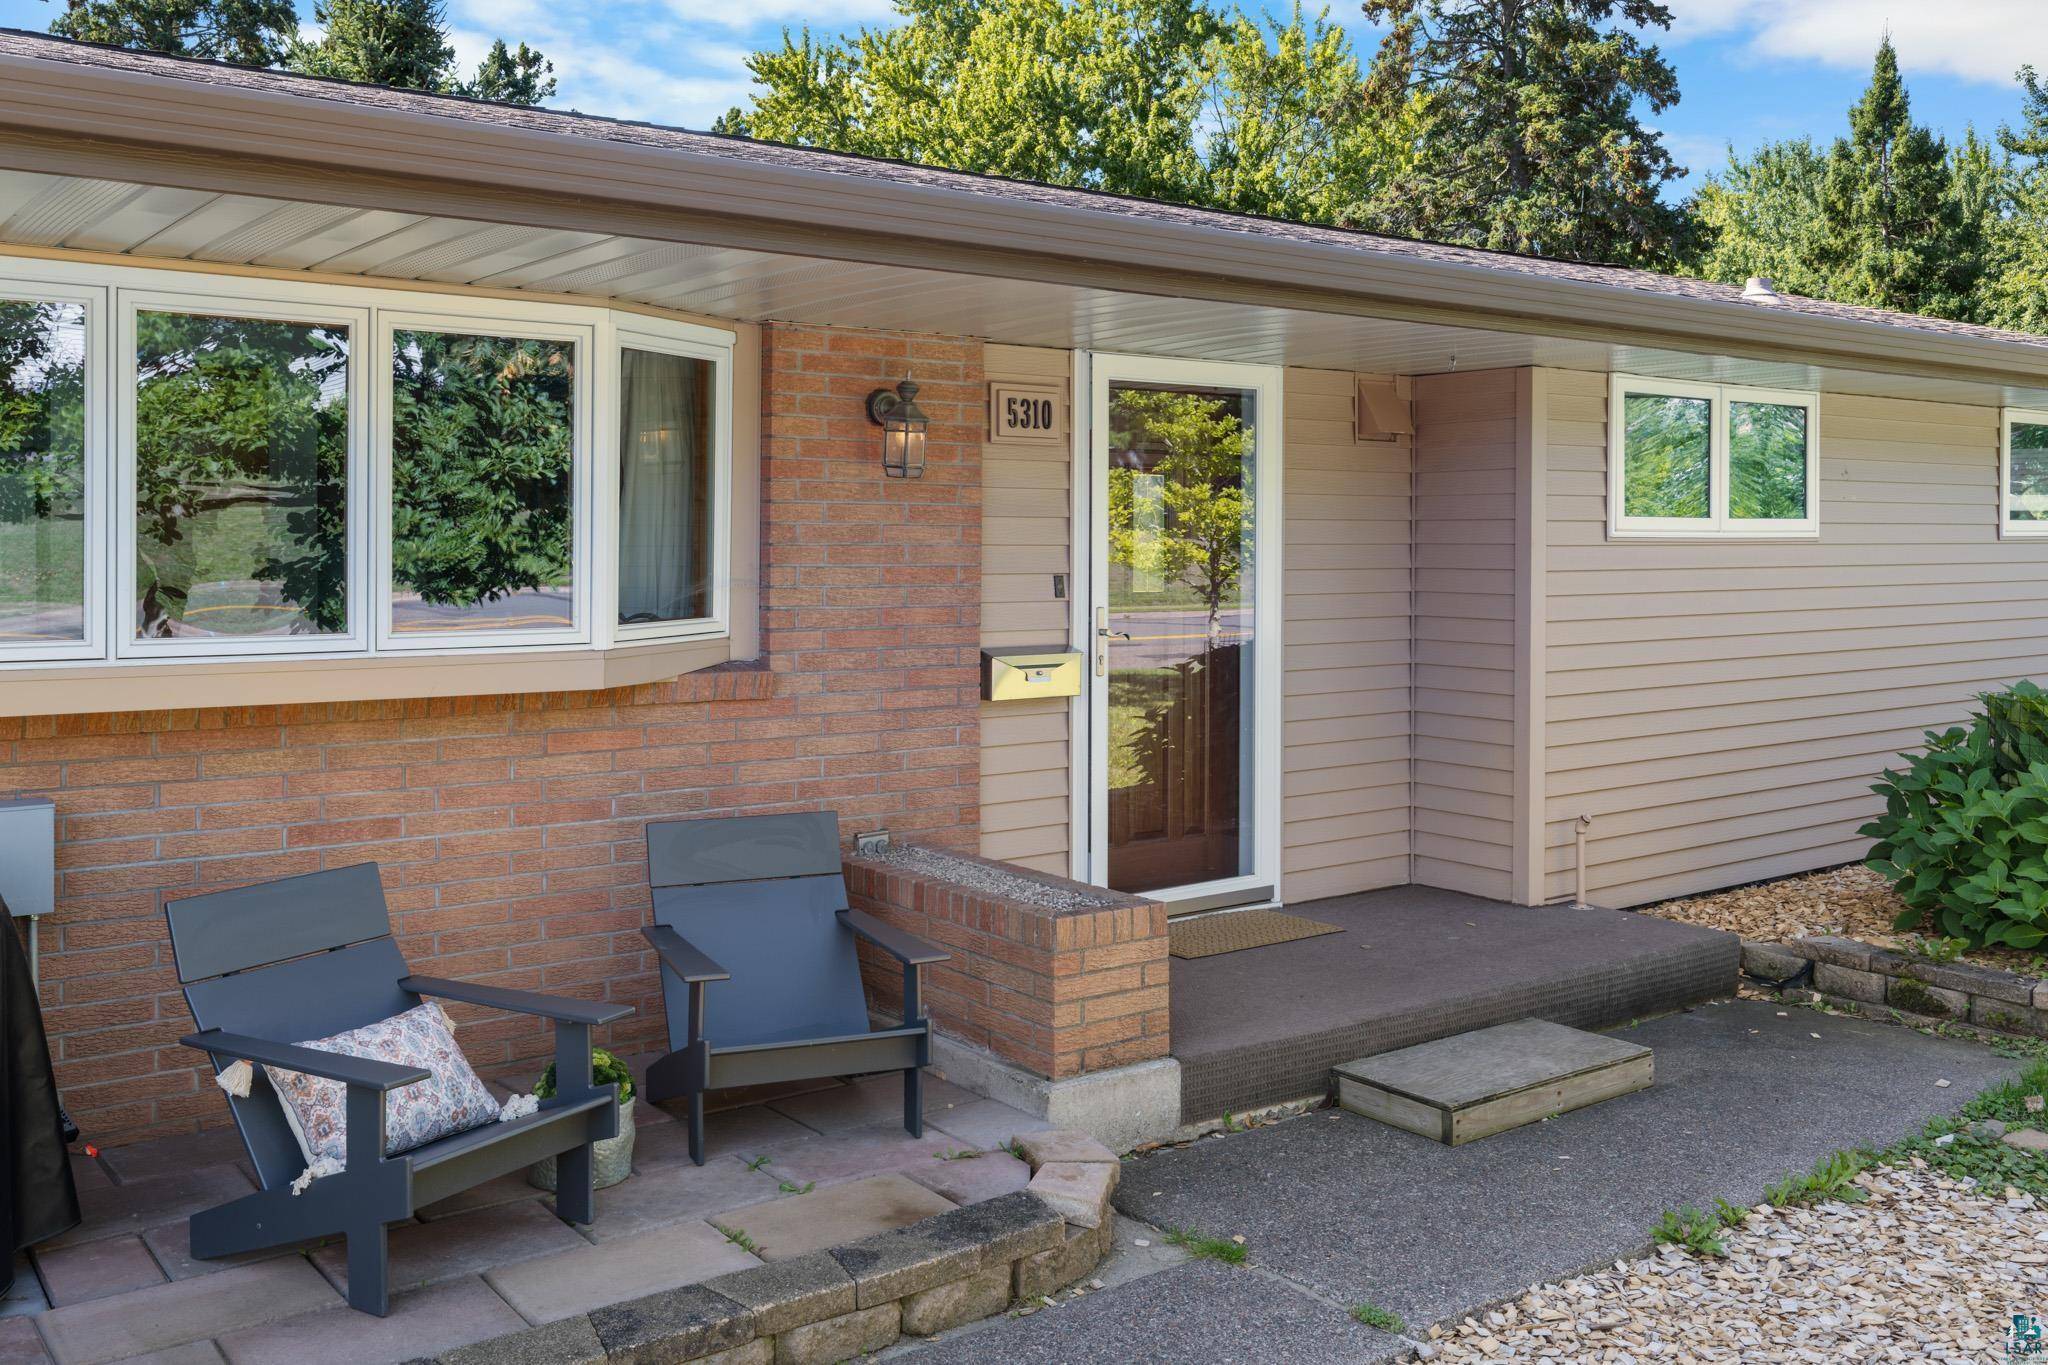
Exterior Feature Patio
Parking Features Concrete
View Y/N No
Garage No
Building
Story 2
Foundation Concrete
Sewer Public Sewer
Water City
Architectural Style Ranch
Structure Type Aluminum,Brick
New Construction false
Schools
High Schools Duluth #709
School District Duluth #709
NEARBY SCHOOL & BUSINESS
- Albuquerque, New Mexico
- Anaheim, California
- Atlanta, Georgia
- Austin, Texas
- Chicago, Illinois
- Colorado Springs, Colorado
- Charlotte, North Carolina
- Detroit, Michigan
- Denver, Colorado
- Houston, Texas
- Las Vegas, Nevada
- Los Angeles, California
- Milwaukee, Wisconsin
- Nashville, Tennessee
- Miami, Florida
- Minneapolis, Minnesota
- Orlando, Florida
- New Orleans, Louisiana
- Phoenix, Arizona
- Portland, Oregon
- San Diego, California
- Salt Lake City, Utah
- Seattle, Washington
- Tampa, Florida
