

Open House
Sun Sep 20, 2:00pm - 4:00pm
UPDATED:
Key Details
Property Type Single Family Home
Sub Type Single Family Residence
Listing Status Coming Soon
Purchase Type For Sale
Square Footage 3,038 sqft
Price per Sqft $246
Subdivision Autumn View
MLS Listing ID 3592322
Bedrooms 5
Full Baths 4
HOA Fees $50/mo
HOA Y/N Yes
Year Built 2022
Annual Tax Amount $4,480
Lot Size 7,405 Sqft
Acres 0.17
Lot Dimensions 82 X 142
Property Sub-Type Single Family Residence
Property Description
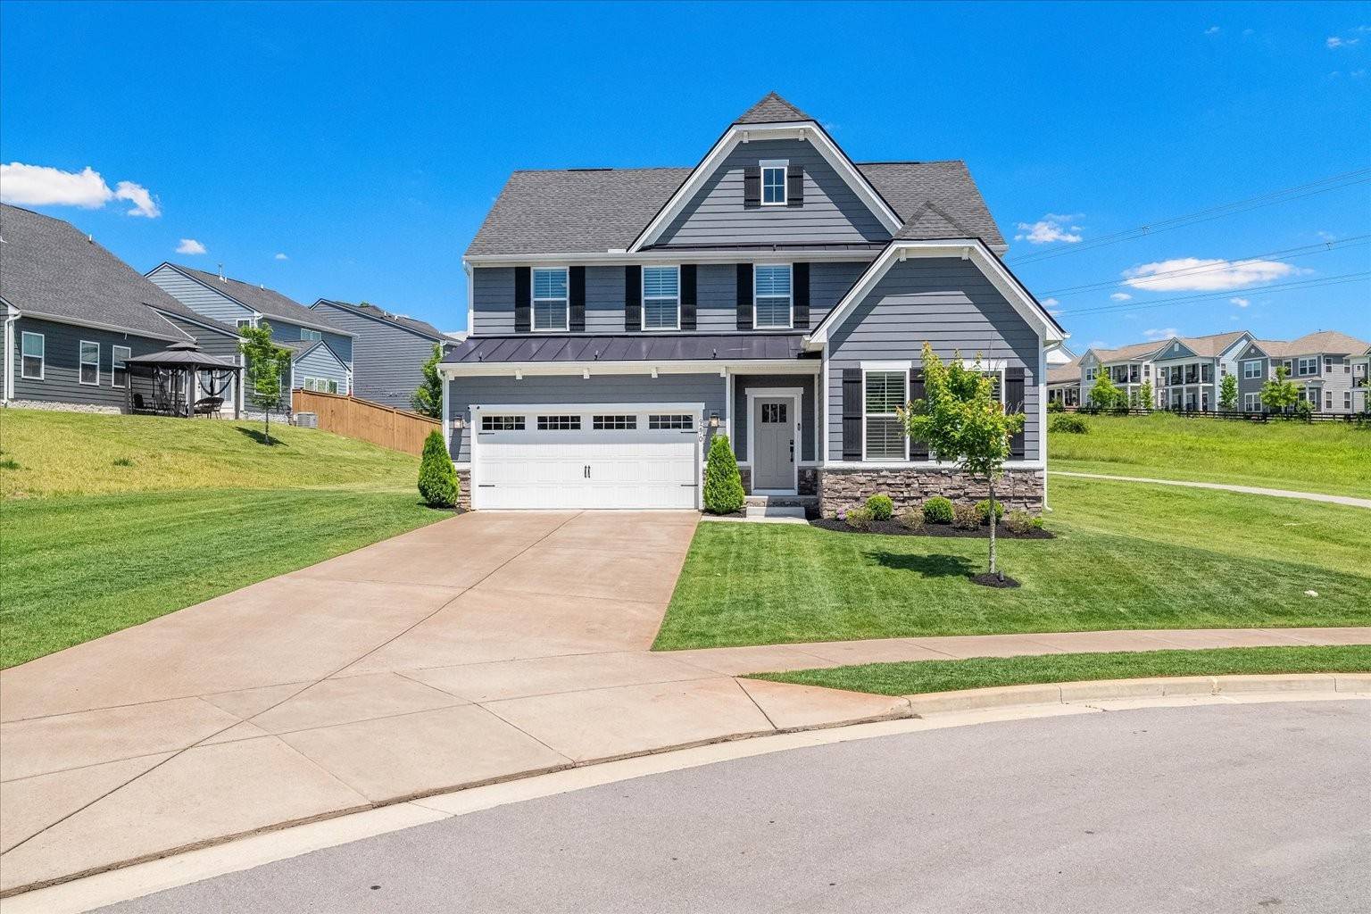
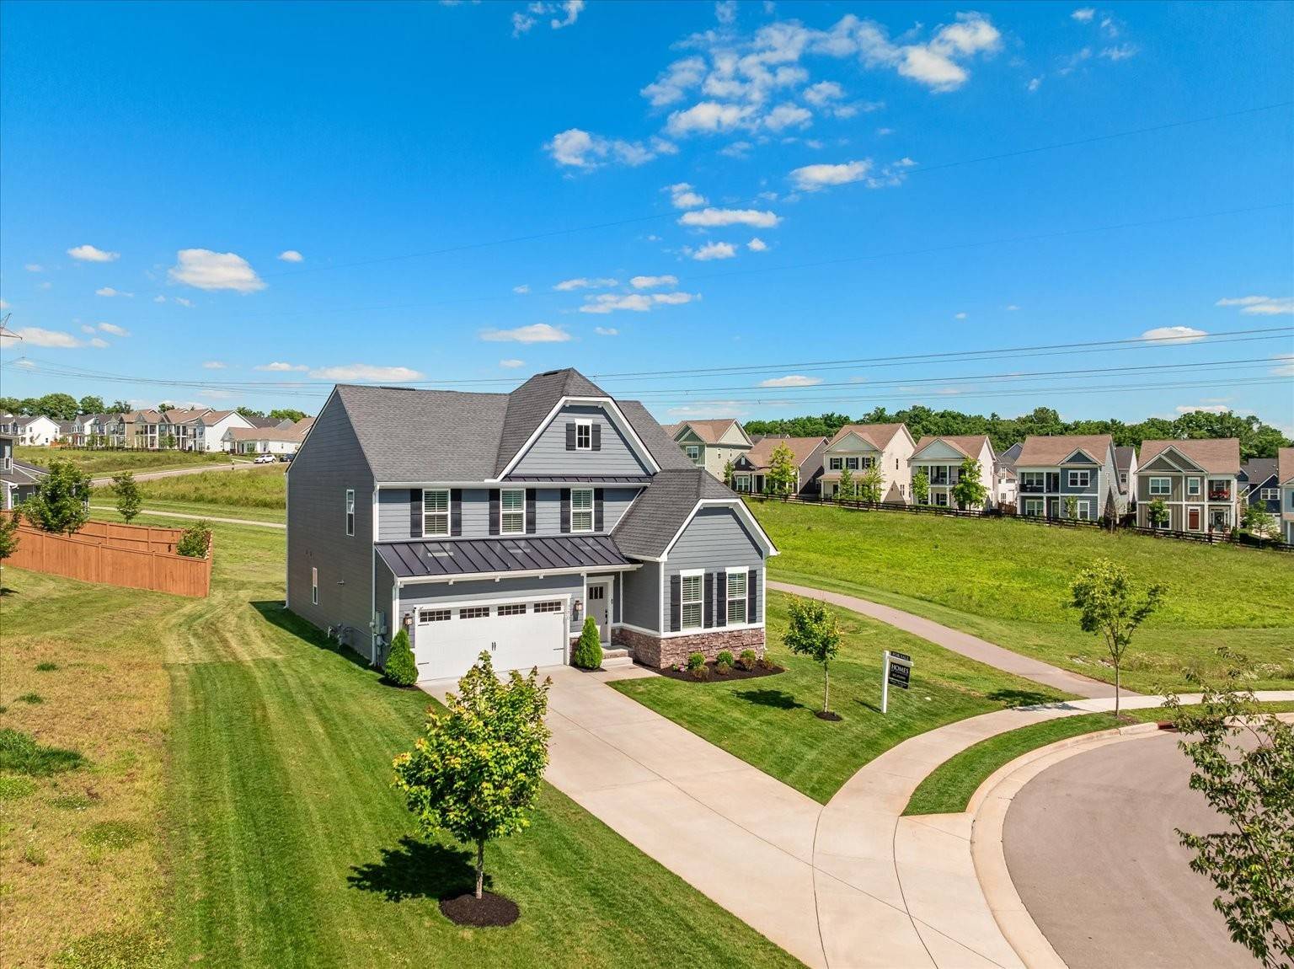
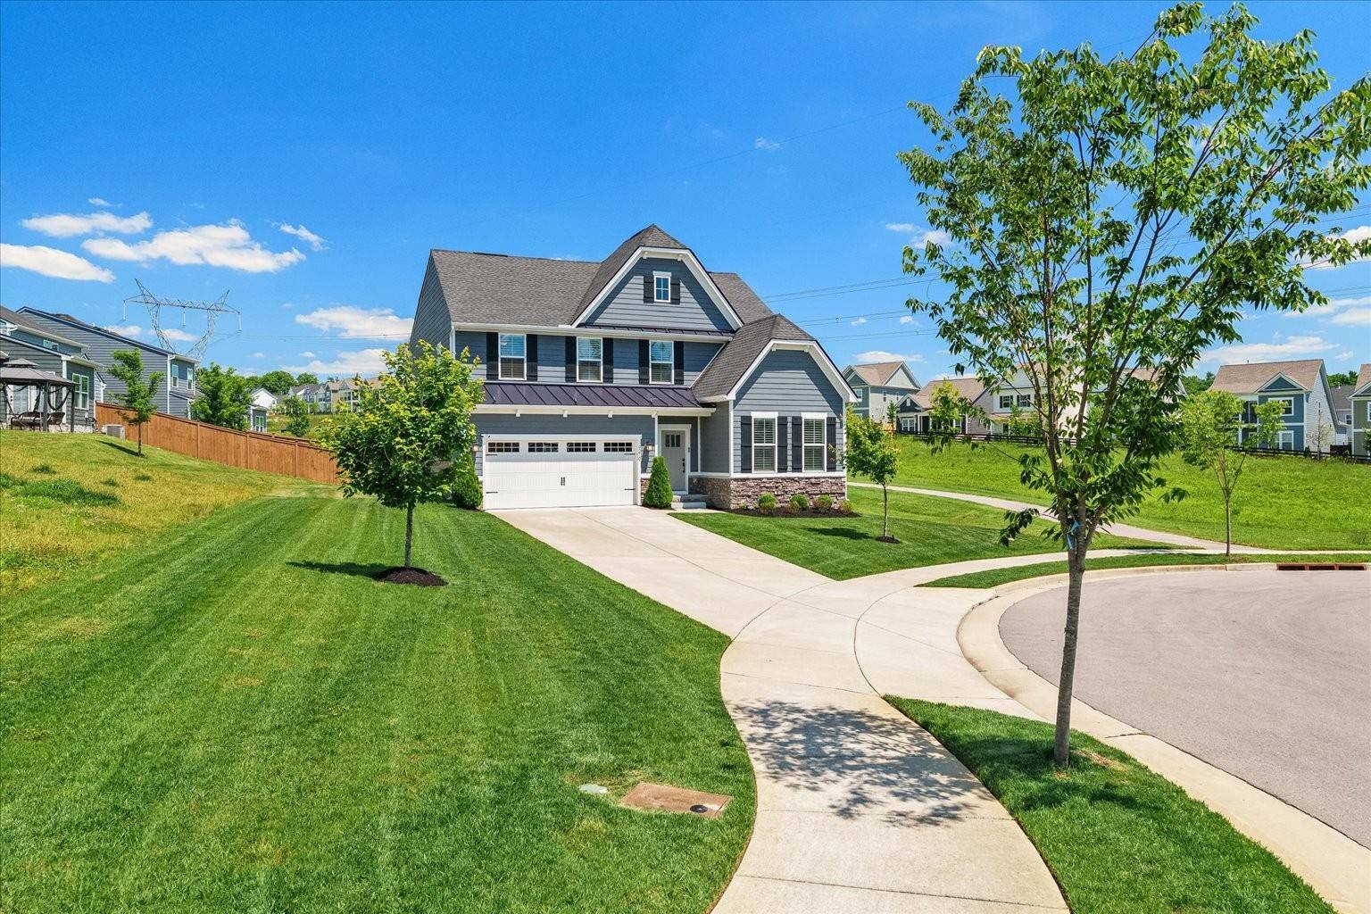
Tucked away on a quiet cul-de-sac this exceptional residence blends luxury, comfort, and modern convenience. Offering 5 bedrooms and 4 full bathrooms, the thoughtfully designed floor plan includes a private upstairs suite and bonus living room ideal for guests, multigenerational living, or home office. The home's fifth bedroom has been transformed into a custom movie theater/media room while retaining the flexibility to be easily converted back to a bedroom. The primary suite is highlighted by a beautifully designed custom walk-in closet that provides both elegance and exceptional functionality. Designed with today's lifestyle in mind, the home is equipped with a whole-house generator and an electric vehicle charging station in the garage. Spacious living areas, refined finishes, and versatile spaces combine to create an inviting atmosphere for both everyday living and entertaining.This rare Brentwood offering delivers the perfect balance of sophistication and practicality in a premier location just minutes from shopping, dining, and parks. HOME IS VACANT!!
Location
State TN
County Davidson County
Rooms
Main Level Bedrooms 2
Interior
Interior Features Air Filter, Ceiling Fan(s), Entrance Foyer, Extra Closets, Pantry, Smart Camera(s)/Recording, Smart Light(s), Smart Thermostat, Walk-In Closet(s), High Speed Internet
Heating Central, Natural Gas
Cooling Central Air, Electric
Flooring Carpet, Wood, Tile
Fireplace N
Appliance Double Oven, Electric Oven, Built-In Gas Range, Dishwasher, Disposal, ENERGY STAR Qualified Appliances, Microwave, Refrigerator, Stainless Steel Appliance(s), Smart Appliance(s)
Exterior
Garage Spaces 2.0
Utilities Available Electricity Available, Natural Gas Available, Water Available
View Y/N false
Roof Type Shingle
Private Pool false
Building
Lot Description Cul-De-Sac, Level
Story 2
Sewer Public Sewer
Water Public
Structure Type Fiber Cement,Stone
New Construction false
Schools
Elementary Schools Henry C. Maxwell Elementary
Middle Schools Thurgood Marshall Middle
High Schools Cane Ridge High School
Others
Senior Community false
Special Listing Condition Standard

NEARBY SCHOOL & BUSINESS
- Albuquerque, New Mexico
- Anaheim, California
- Atlanta, Georgia
- Austin, Texas
- Chicago, Illinois
- Colorado Springs, Colorado
- Charlotte, North Carolina
- Detroit, Michigan
- Denver, Colorado
- Houston, Texas
- Las Vegas, Nevada
- Los Angeles, California
- Milwaukee, Wisconsin
- Nashville, Tennessee
- Miami, Florida
- Minneapolis, Minnesota
- Orlando, Florida
- New Orleans, Louisiana
- Phoenix, Arizona
- Portland, Oregon
- San Diego, California
- Salt Lake City, Utah
- Seattle, Washington
- Tampa, Florida
