


Open House
Sat Sep 12, 11:00am - 2:00pm
UPDATED:
Key Details
Property Type Single Family Home
Sub Type Single Family Residence
Listing Status Active
Purchase Type For Sale
Square Footage 2,585 sqft
Price per Sqft $160
Subdivision South Fork Unit 1
MLS Listing ID TB8544060
Bedrooms 4
Full Baths 3
Construction Status Completed
HOA Fees $74/Semi-Annually
HOA Y/N Yes
Annual Recurring Fee 148.0
Year Built 2013
Annual Tax Amount $3,598
Lot Size 7,405 Sqft
Acres 0.17
Property Sub-Type Single Family Residence
Source Stellar MLS
Property Description
Inside, you'll find an inviting living area highlighted by an elegant **tray ceiling**, generous **primary bedroom closets**, a spacious pantry, and recently **cleaned and resealed grout**. The home is also equipped with a **hybrid water heater installed in December 2025**, **A/C replaced in December 2024**, a **water softener**, and a **whole-home filtration system**.
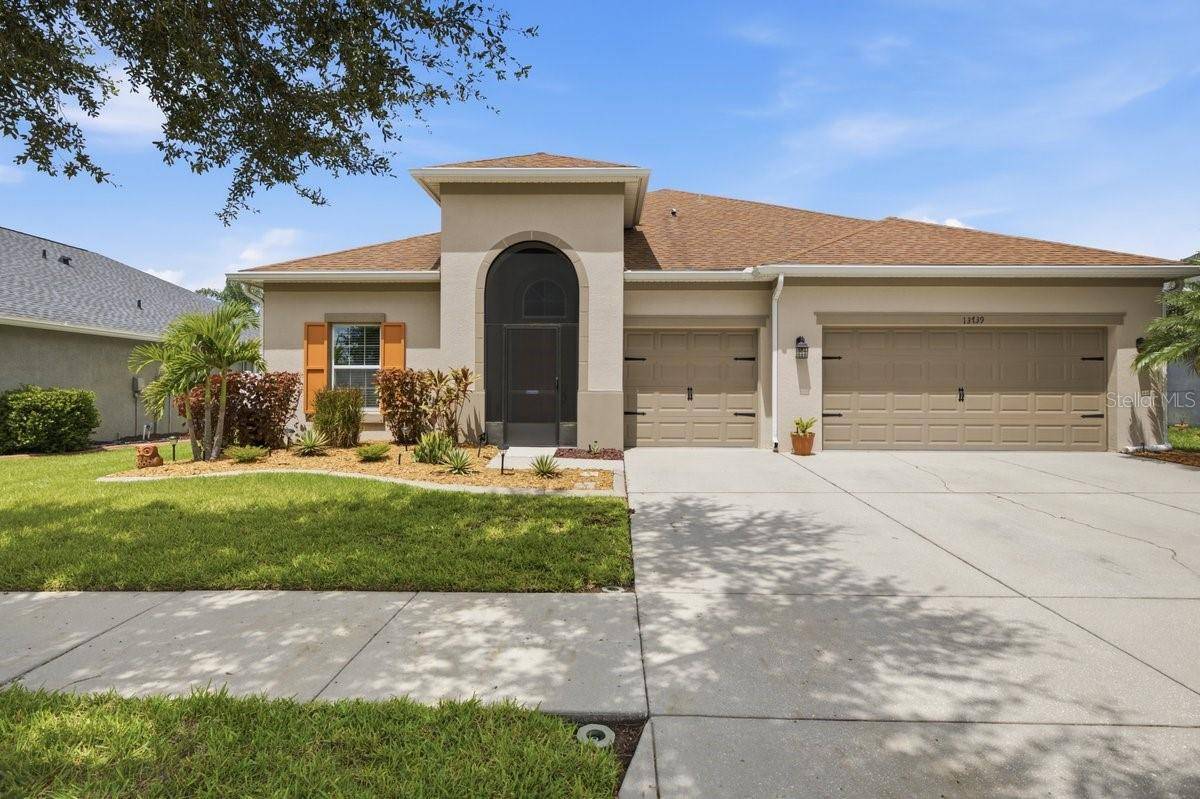
The home also includes a **Generac GP8000E generator** for added peace of mind. The **3-car garage with epoxy flooring** provides excellent parking, storage, and workspace.
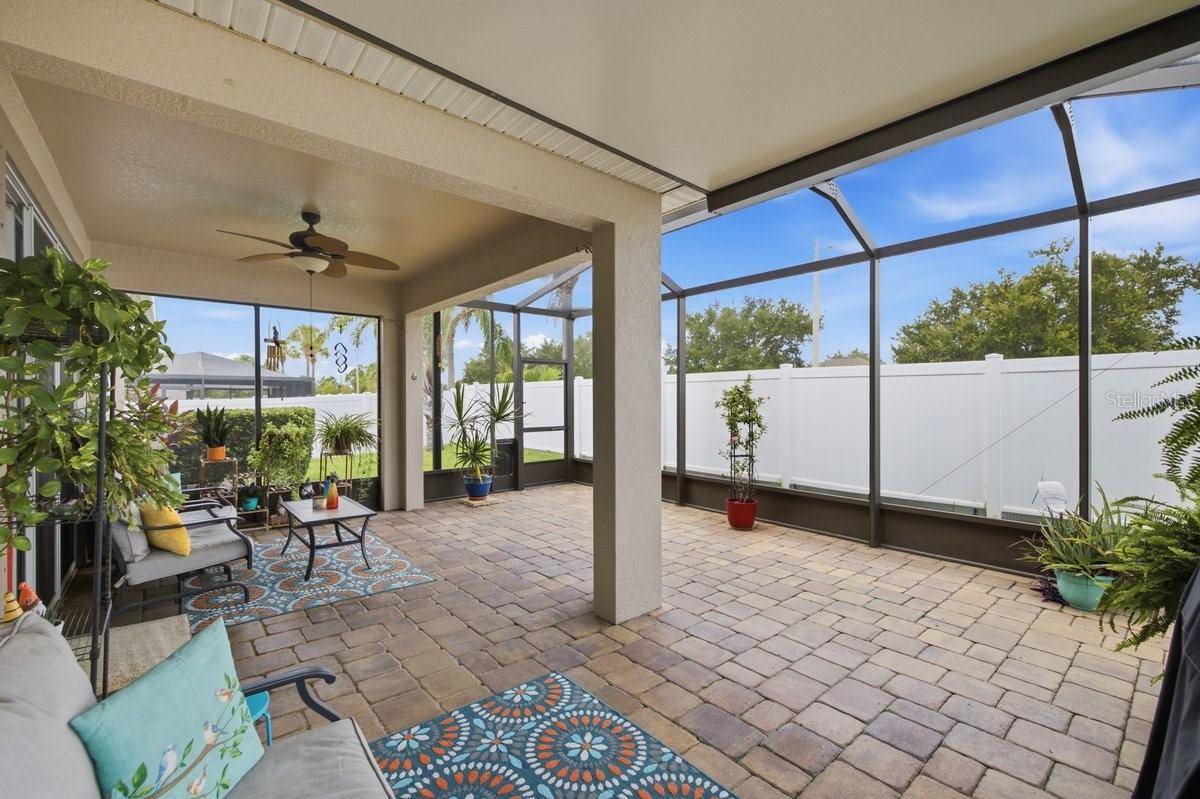
Step outside to a **large covered lanai and fully fenced backyard with no rear neighbors**, creating a private setting to relax, entertain, or enjoy the outdoors.
Located in a community with a **low HOA** and amenities including a **community pool, playground, and park**, this home delivers space, privacy, upgrades, and neighborhood amenities all in one.
**Highlights include:** 4 bedrooms • Office • Flex room • 3 full bathrooms • 3-car garage • Single-story layout • Large lanai • Fully fenced yard • No rear neighbors • 2024 A/C • 2025 hybrid water heater • Whole-home water filtration • Water softener • Generac generator • Epoxy garage floor • Oversized pantry • Tray ceiling • Low HOA • Community pool, playground & park
Location
State FL
County Hillsborough
Community South Fork Unit 1
Area 33579 - Riverview
Zoning PD
Interior
Interior Features Ceiling Fans(s), Kitchen/Family Room Combo, Primary Bedroom Main Floor, Split Bedroom, Stone Counters, Tray Ceiling(s), Walk-In Closet(s)
Heating Central
Cooling Central Air
Flooring Carpet, Ceramic Tile, Epoxy, Laminate
Furnishings Unfurnished
Fireplace false
Appliance Cooktop, Dishwasher, Disposal, Dryer, Microwave, Refrigerator, Washer, Water Softener, Whole House R.O. System
Laundry Laundry Room
Exterior
Exterior Feature Hurricane Shutters, Permeable Paving, Sidewalk
Garage Spaces 3.0
Fence Vinyl
Community Features Clubhouse, Deed Restrictions, Park, Playground, Pool, Tennis Court(s)
Utilities Available Cable Available, Electricity Connected, Water Available, Water Connected
Amenities Available Basketball Court, Clubhouse, Maintenance, Playground, Pool, Tennis Court(s), Trail(s)
View Y/N No
Water Access No
Roof Type Shingle
Porch Covered, Patio, Screened
Attached Garage true
Exposure Southeast
Garage true
Private Pool No
Building
Entry Level One
Foundation Slab
Lot Size Range 0 to less than 1/4
Sewer Public Sewer
Water Public
Structure Type Block,Stucco
New Construction false
Construction Status Completed
Schools
Elementary Schools Summerfield Crossing Elementary
Middle Schools Eisenhower-Hb
High Schools Sumner High School
Others
Pets Allowed Cats OK, Dogs OK, Yes
HOA Fee Include Pool,Maintenance Grounds
Senior Community No
Ownership Fee Simple
Monthly Total Fees $12
Acceptable Financing Cash, Conventional, FHA, VA Loan
Membership Fee Required Required
Listing Terms Cash, Conventional, FHA, VA Loan
Special Listing Condition None
Virtual Tour https://www.propertypanorama.com/instaview/stellar/TB8544060

NEARBY SCHOOL & BUSINESS
- Albuquerque, New Mexico
- Anaheim, California
- Atlanta, Georgia
- Austin, Texas
- Chicago, Illinois
- Colorado Springs, Colorado
- Charlotte, North Carolina
- Detroit, Michigan
- Denver, Colorado
- Houston, Texas
- Las Vegas, Nevada
- Los Angeles, California
- Milwaukee, Wisconsin
- Nashville, Tennessee
- Miami, Florida
- Minneapolis, Minnesota
- Orlando, Florida
- New Orleans, Louisiana
- Phoenix, Arizona
- Portland, Oregon
- San Diego, California
- Salt Lake City, Utah
- Seattle, Washington
- Tampa, Florida
